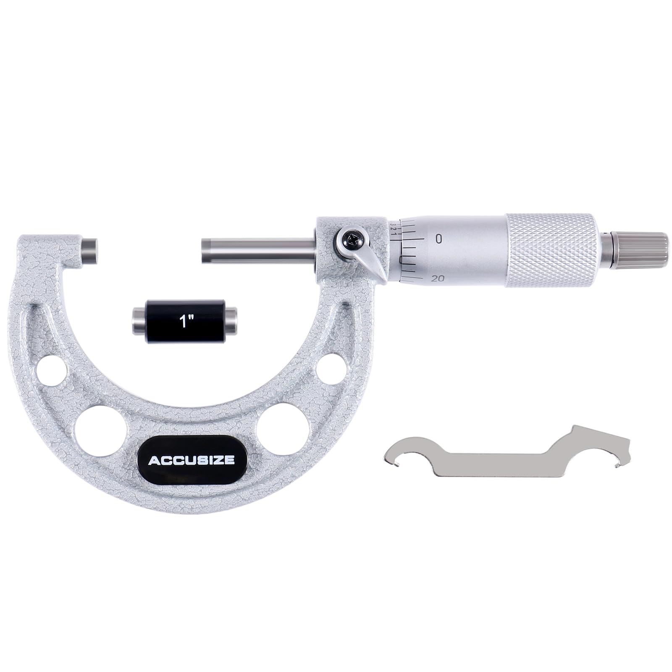

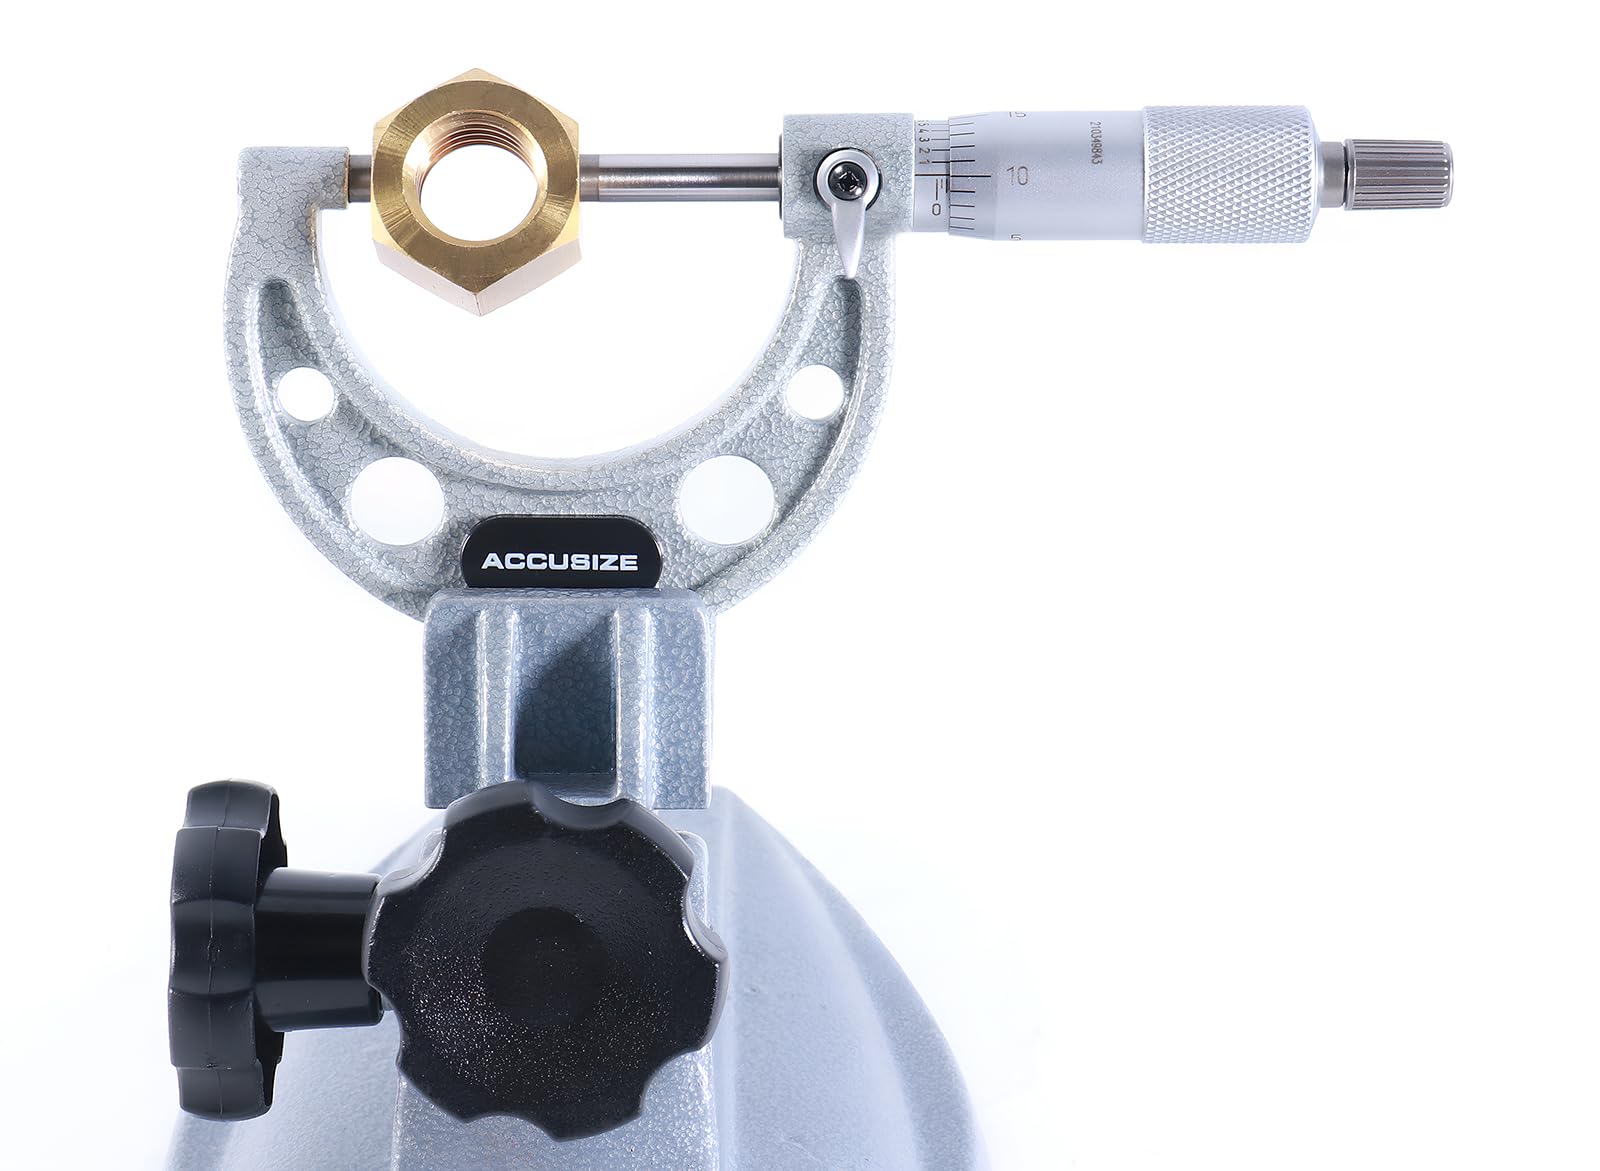
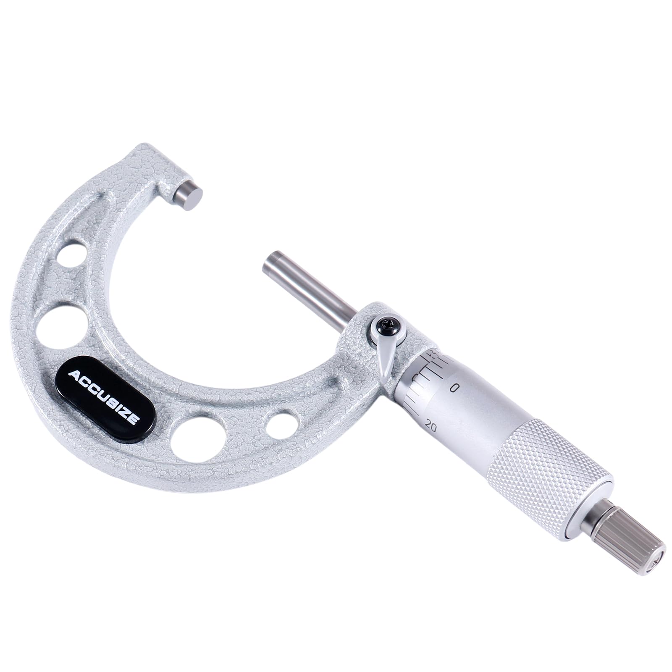
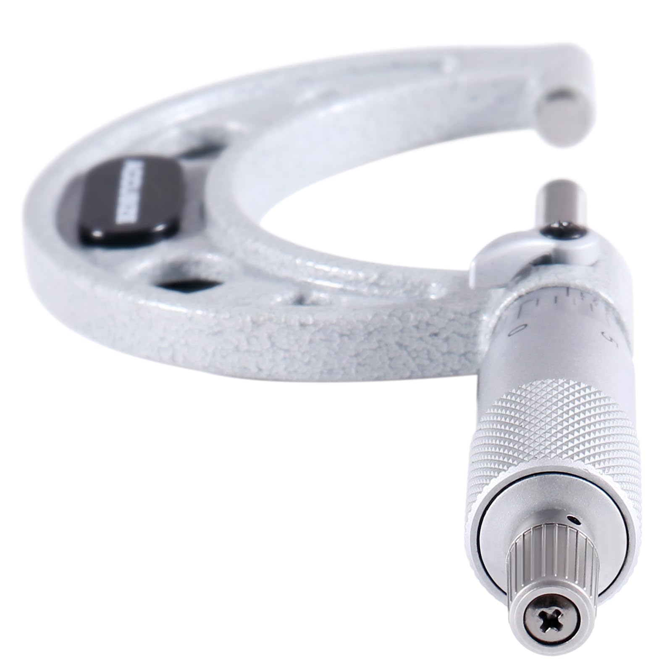
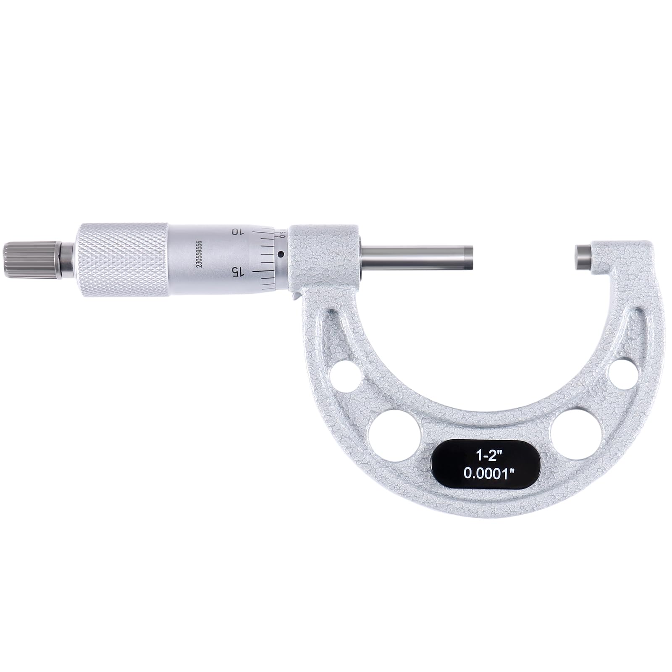

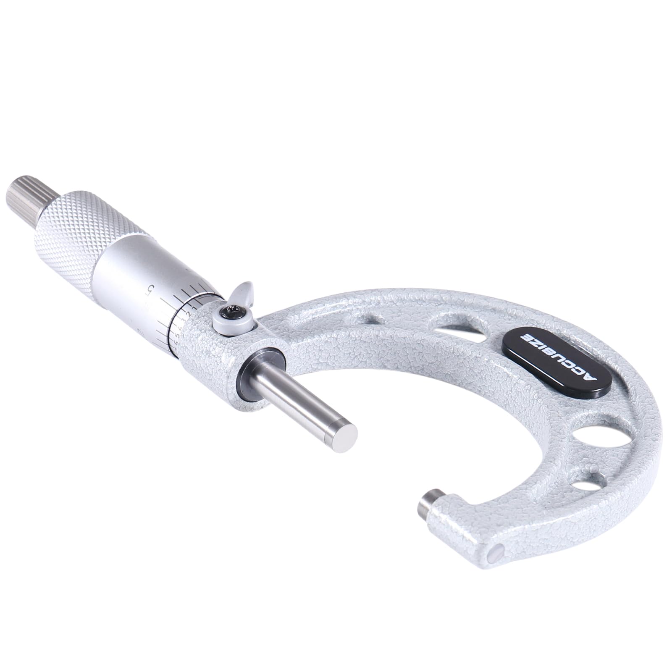

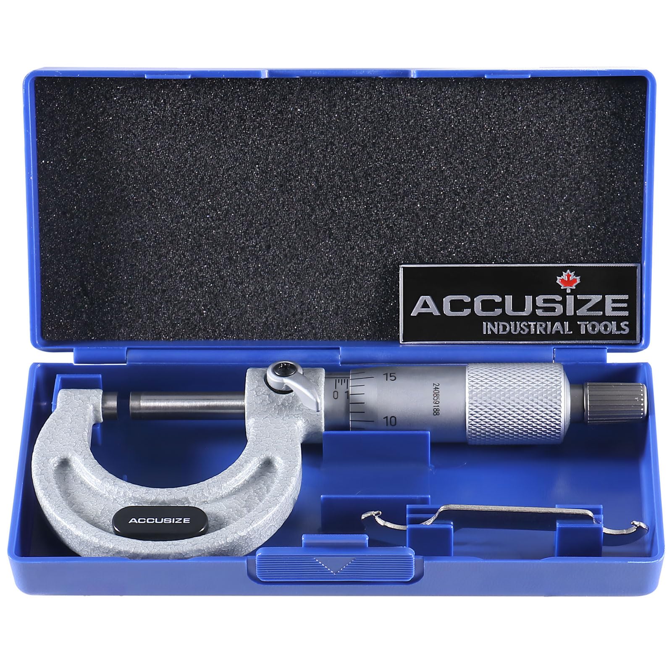

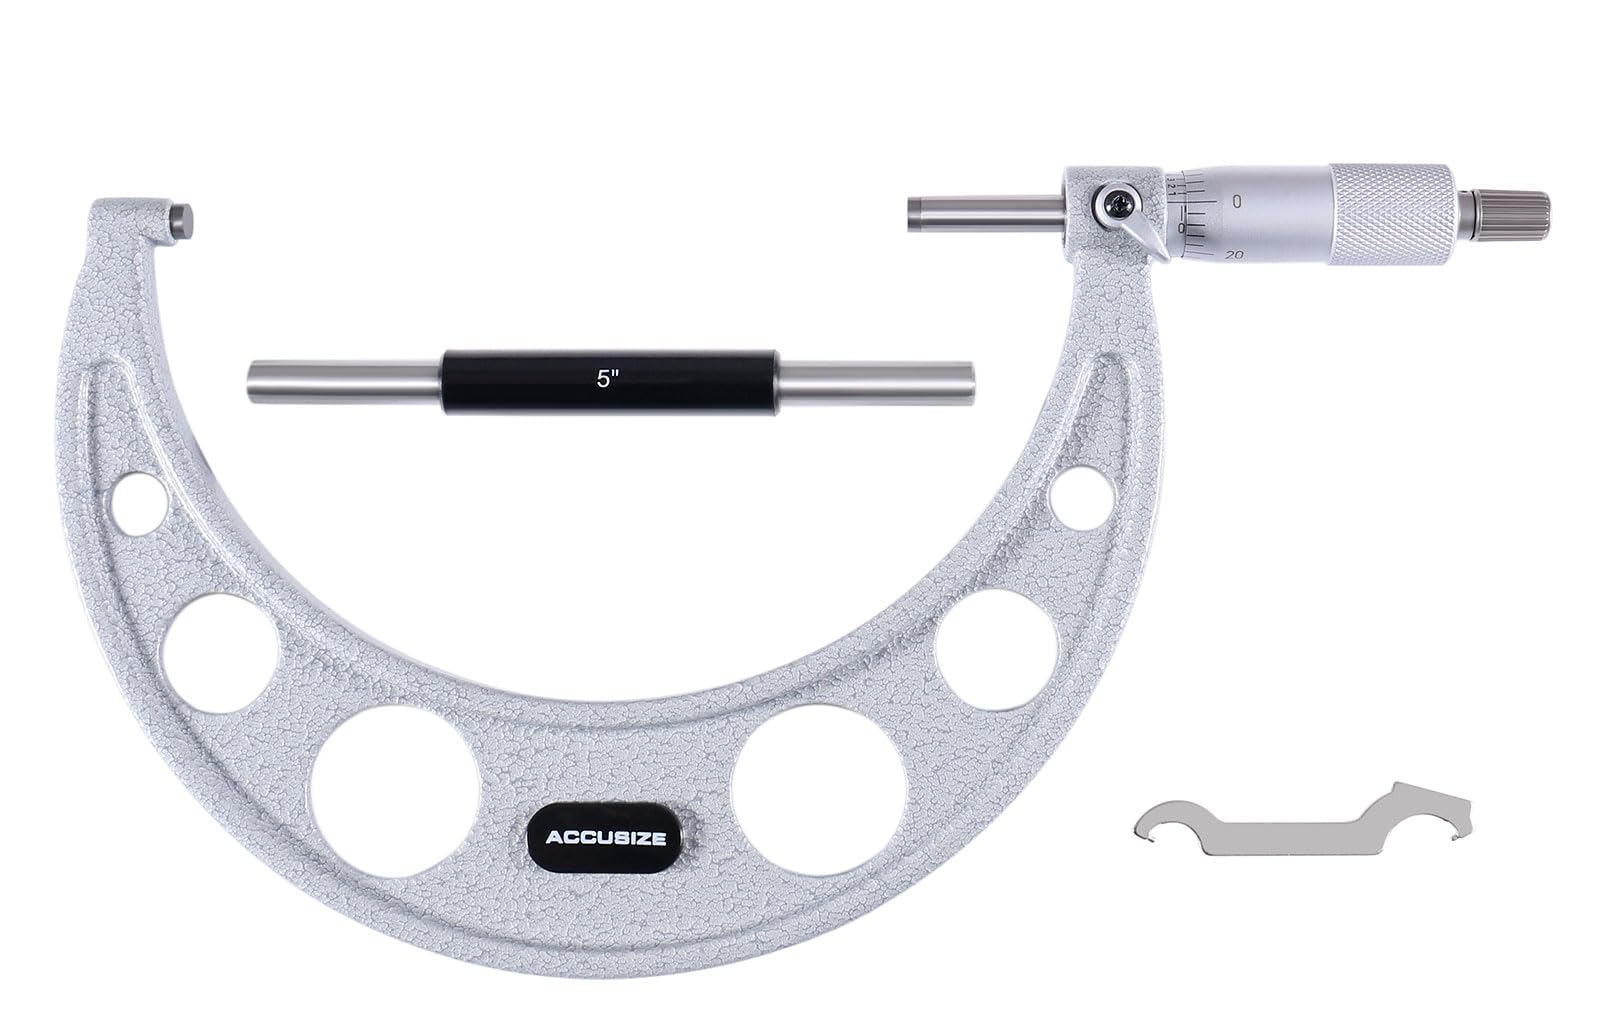

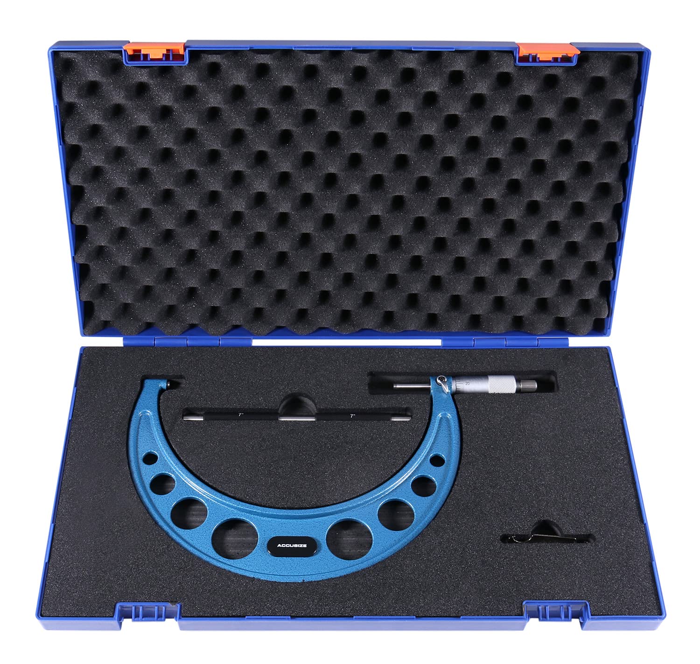
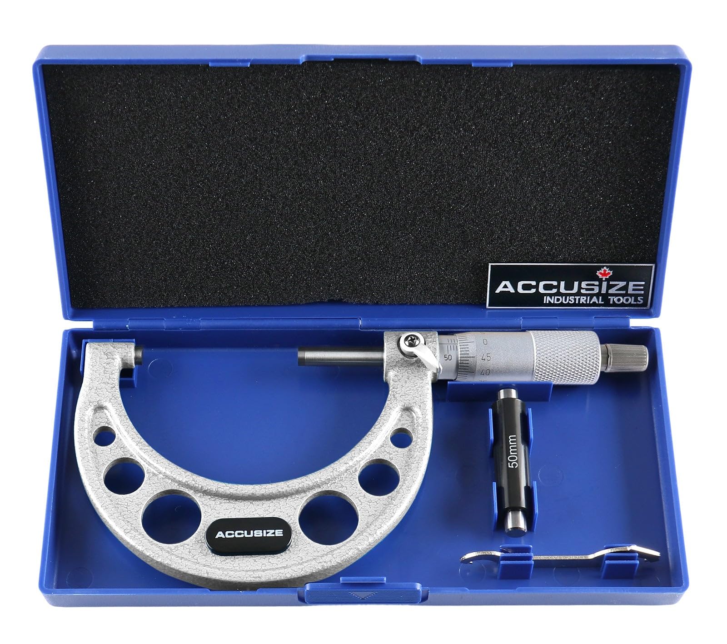


Accusize Industrial Tools 1-2 inch by 0.0001'' Ultra-Precision Outside Micrometer, Eg00-0002
- Highly Accurate Resolution: Features a resolution of 0.0001" (inch) and 0.01mm (metric), suitable for precise measurements.
- Durable Carbide-Tipped Face: Equipped with a carbide-tipped measuring face for consistent accuracy and longevity.
- Reliable Measurement Control: Includes ratchet stops and locking levers for stable and precise adjustments.
- Versatile Measuring Range: Offers a measuring range of 1-2", ideal for a variety of measurement applications.
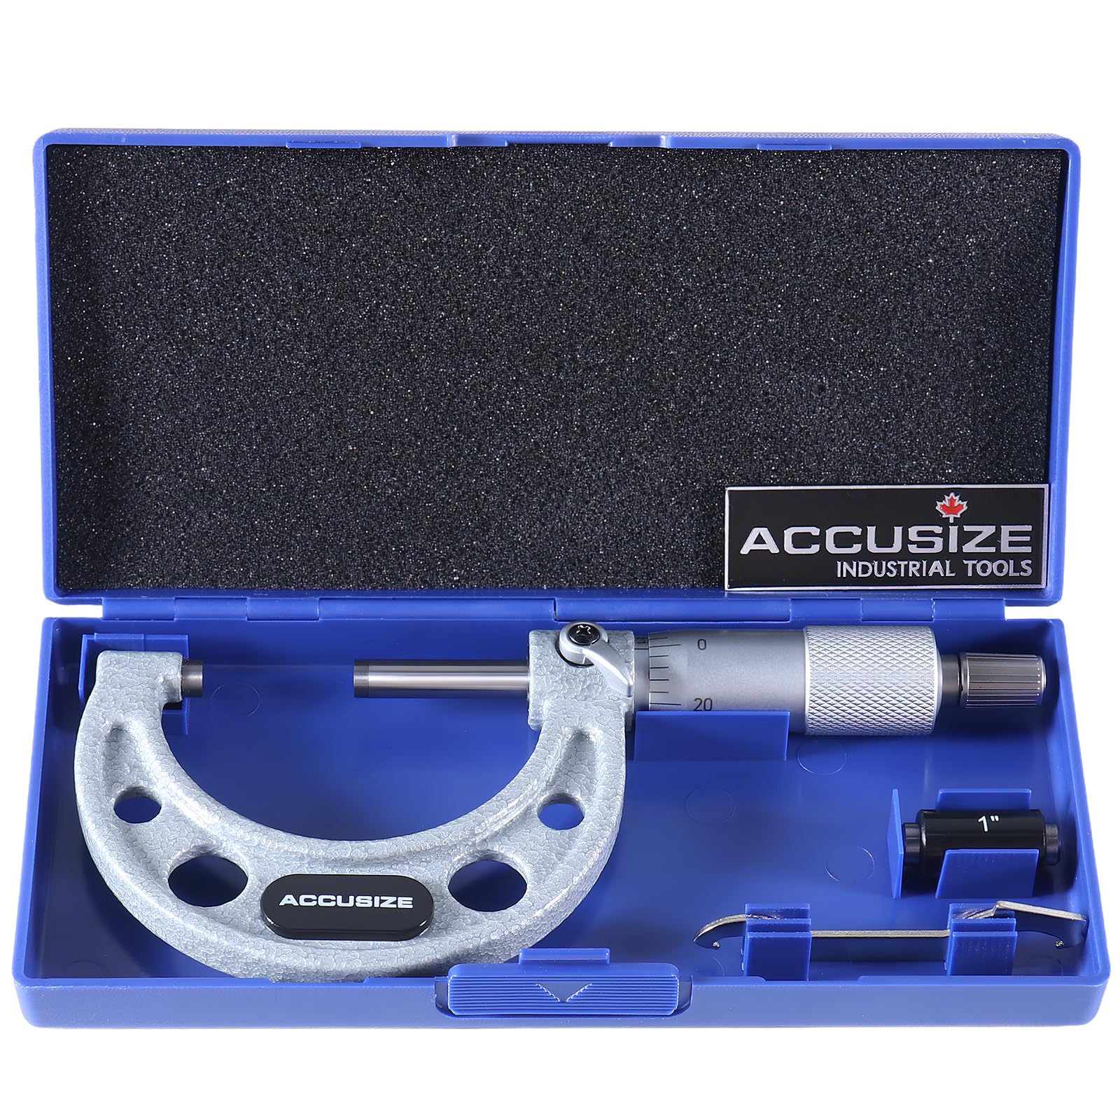
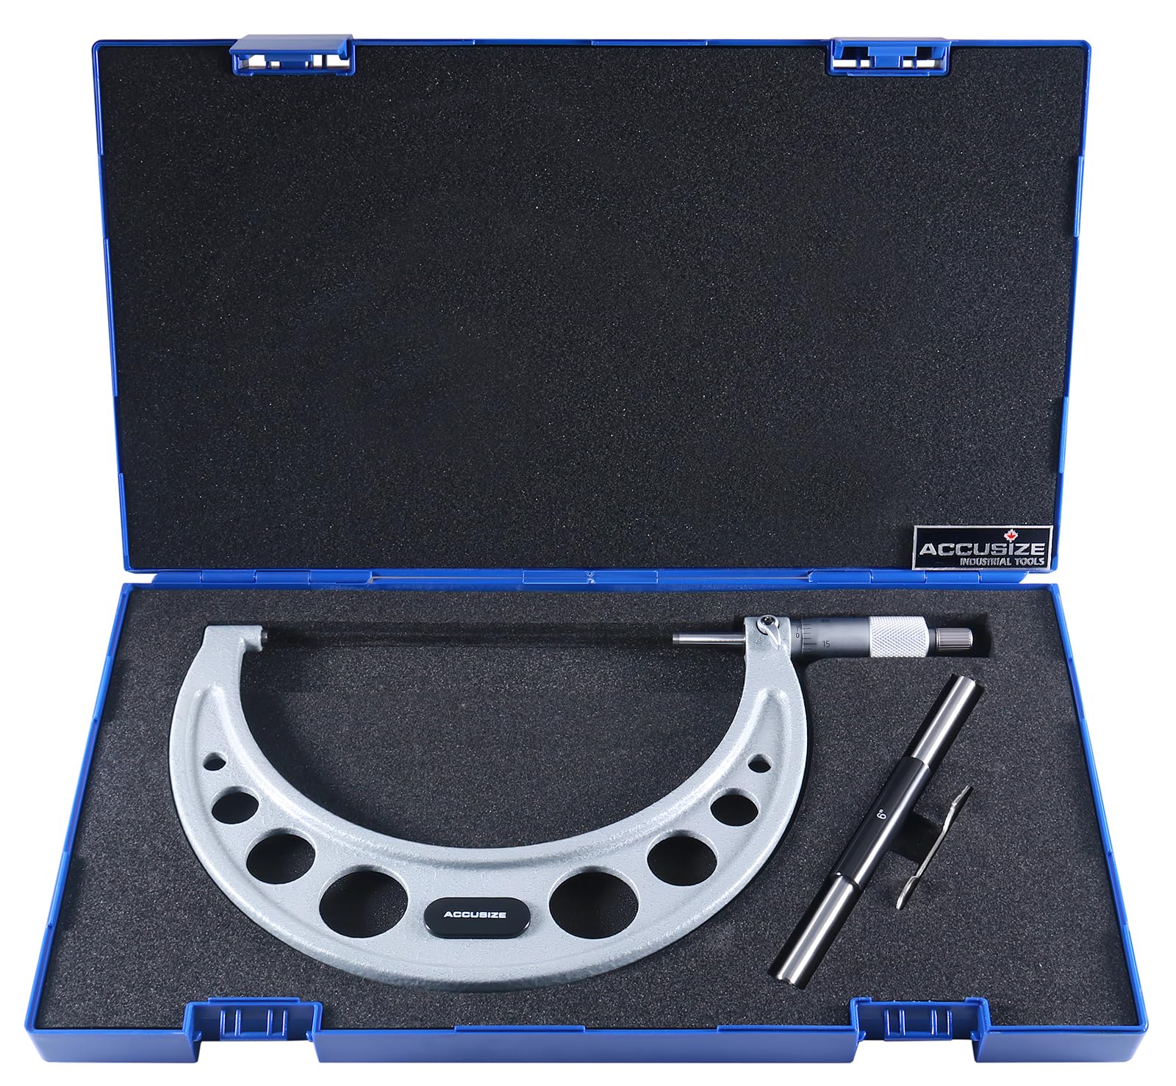
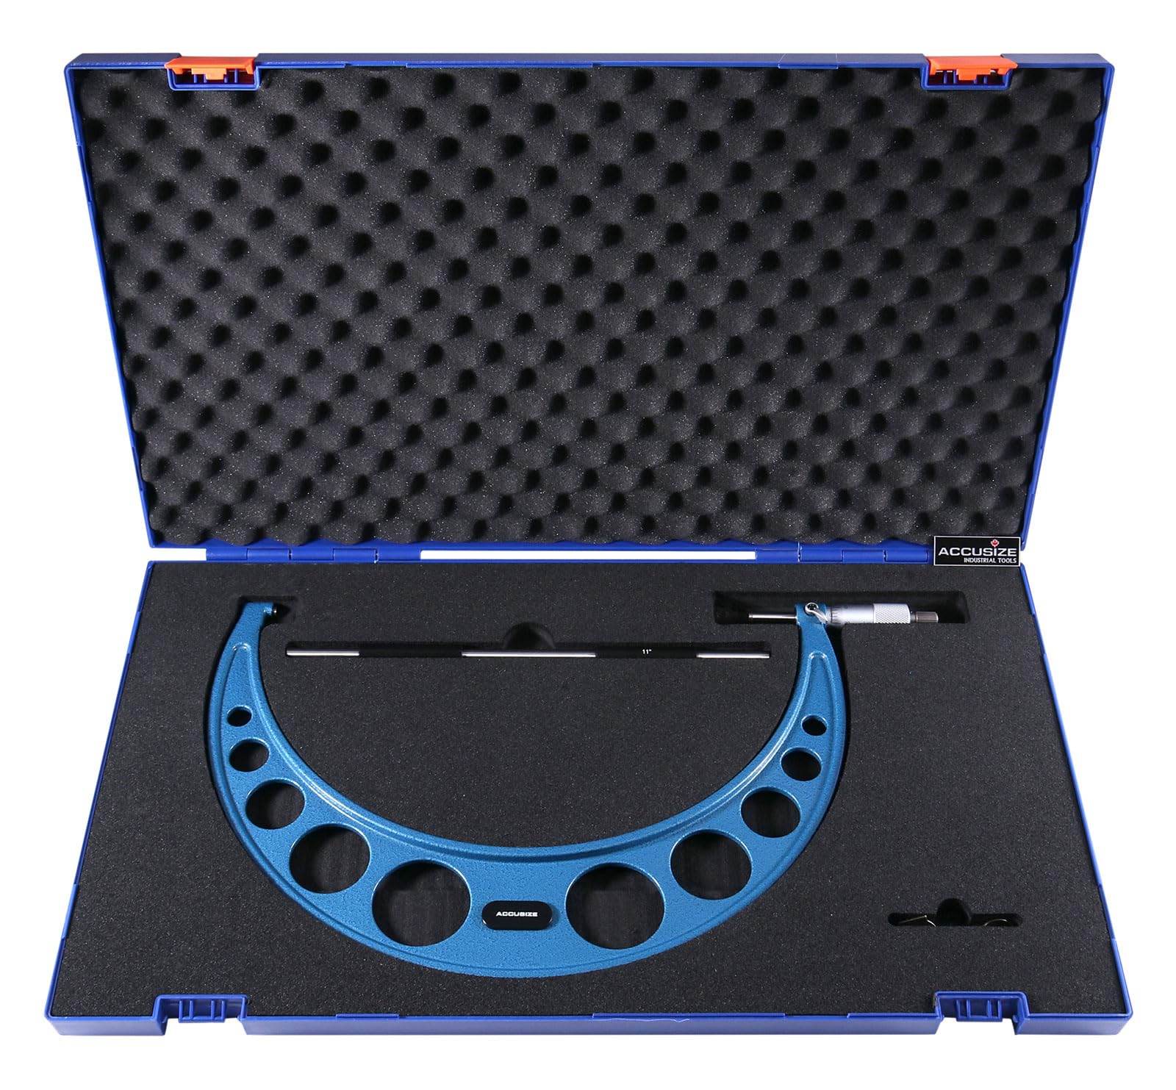
- Secure and Portable Storage: Comes with calibration standards and is contained within a robust plastic fitted case for protection and ease of transport.
Estimated shipping
Select a product to estimate shipping.Accusize Industrial Tools Outside Micrometer 1" - 12"
Resolution: 0.0001"(inch); 0.01mm(metric)
Carbide tipped.
With ratchet stop and locking lever.
2" and larger furnished with standards.
Fitted wooden box
Measuring force device:
Measuring force device is used to drive spindle and ensure measuring the force of the measure face invariable, acquire precise measuring results.
Ratchet stop:
Normal micrometers have ratchet stop.
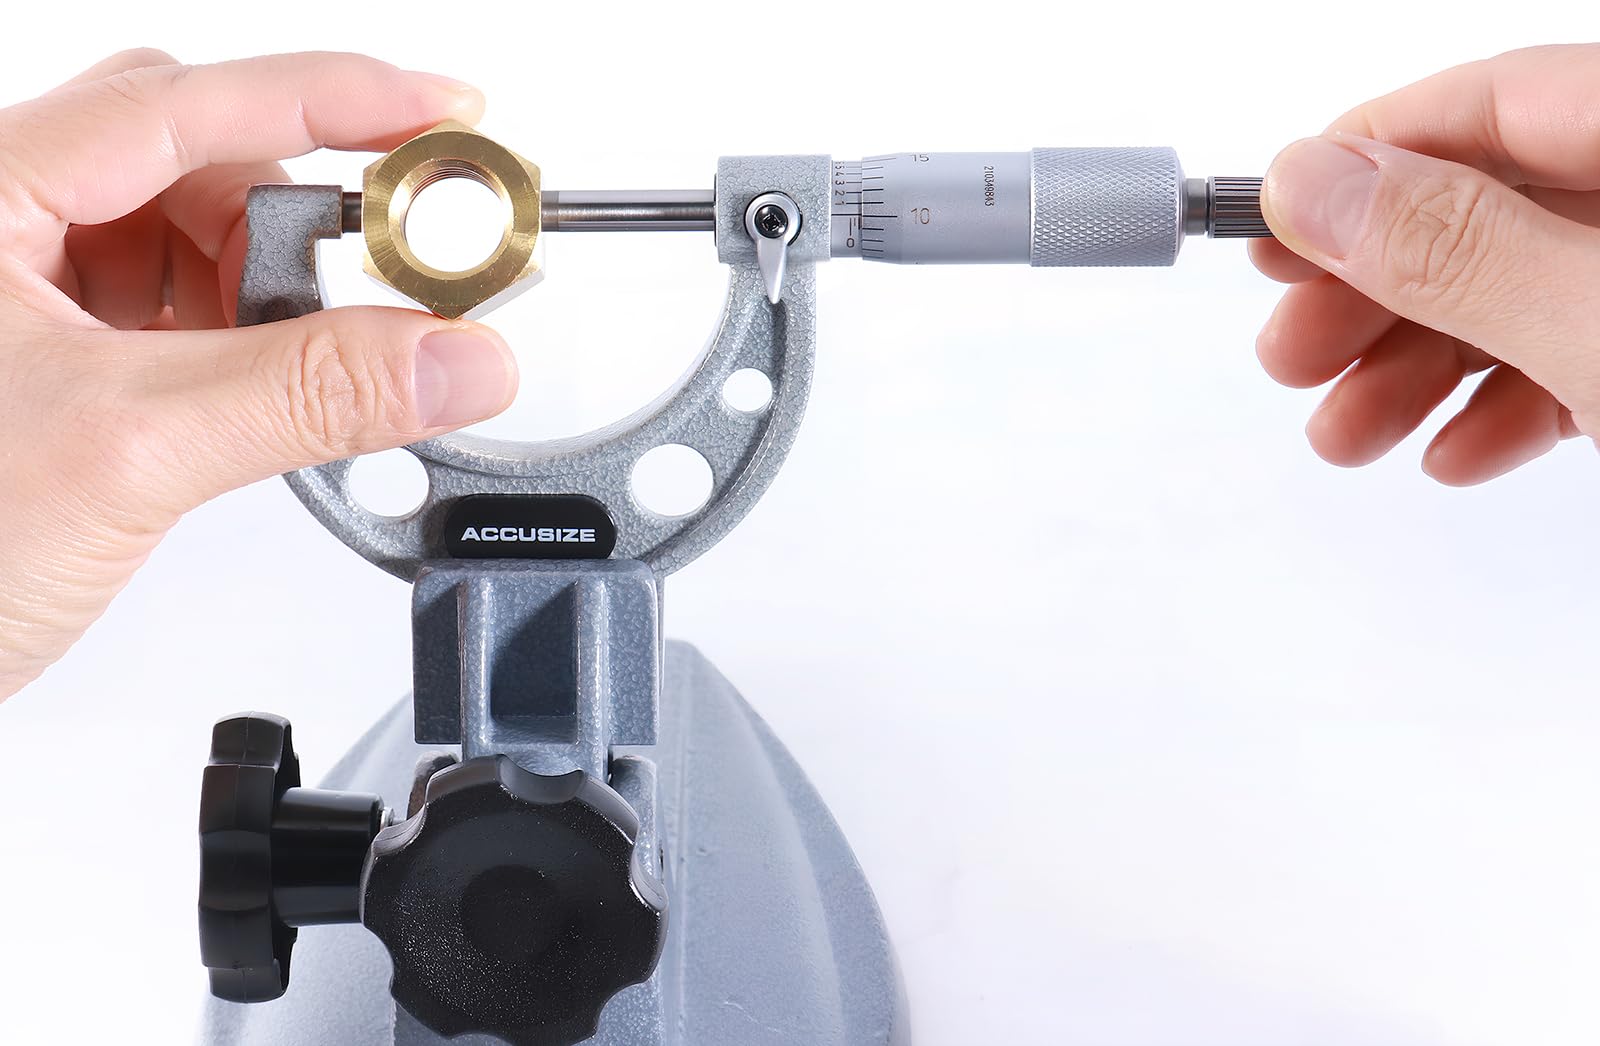
Notices when measuring workpiece by ratchet stop:
Make measuring faces of anvils, workpiece and spindle touched each other by rotating spindle.
Rotate the driving cap two or three rounds by two or three fingers.
Read measuring value.
Ratchet friction thimble or Friction thimble:
Ratchet friction thimble or friction thimble supply measuring force by the improved inner structure of the thimble.
Comparing with ratchet stop, ratchet friction thimble and friction thimble have no axial impact, their measuring forces are more stable and their large thimble is easy for handing. So measurement is seldom interfered with by a man-induced factor when using ratchet friction thimble or friction thimble. And they are easy to be used by one hand and recommended to be used to get precise measuring results.
Sleeve, Thimble: Read measuring result by scale line in sleeve and graduation line in thimble.
Zero Setting
Before the operation, clean measuring faces of the anvil and the spindle with a soft cloth or soft paper. Then bring them together carefully by turning the ratchet stop. If the line marked “0” on the thimble does not coincide with the reference line on the sleeve, adjust zero position in the following manners:
Deviation within ±0.02mm: Lock the spindle by the locking device then adjust the sleeve with a spanner until the reference line comes exactly in line with the “0” line on the thimble.
Deviation over ±0.02mm: Lock the spindle by the locking device and lose the ratchet stop by a spanner. Pressing the thimble to the ratchet stop bring it so that the “0” line coincides with the reference line on the sleeve. Fasten ratchet stop and make the final adjustment. If necessary, in the former way.
Product details


Especificacions
| Main Specification | |
|---|---|
| Fabricant | Guucra-li Co. |
| Marca | Eines Industrial |
| Pes de l' element | 1, 7 unces |
| Product information | |
|---|---|
| Dimensions del paquet | 7.24 x 3.66 x 1.26 inches |
| Número de model d' element | EG00-0002 |
| Altres | |
|---|---|
| Data Primer disponible | 2016, 23 de març |
| Tipus de producte | Outside Micrometers |
| Etiquetes | |
|---|---|
| Etiquetes | |