



0-1” Outside Micrometer, 0.001” for Machinists, Machine Shops
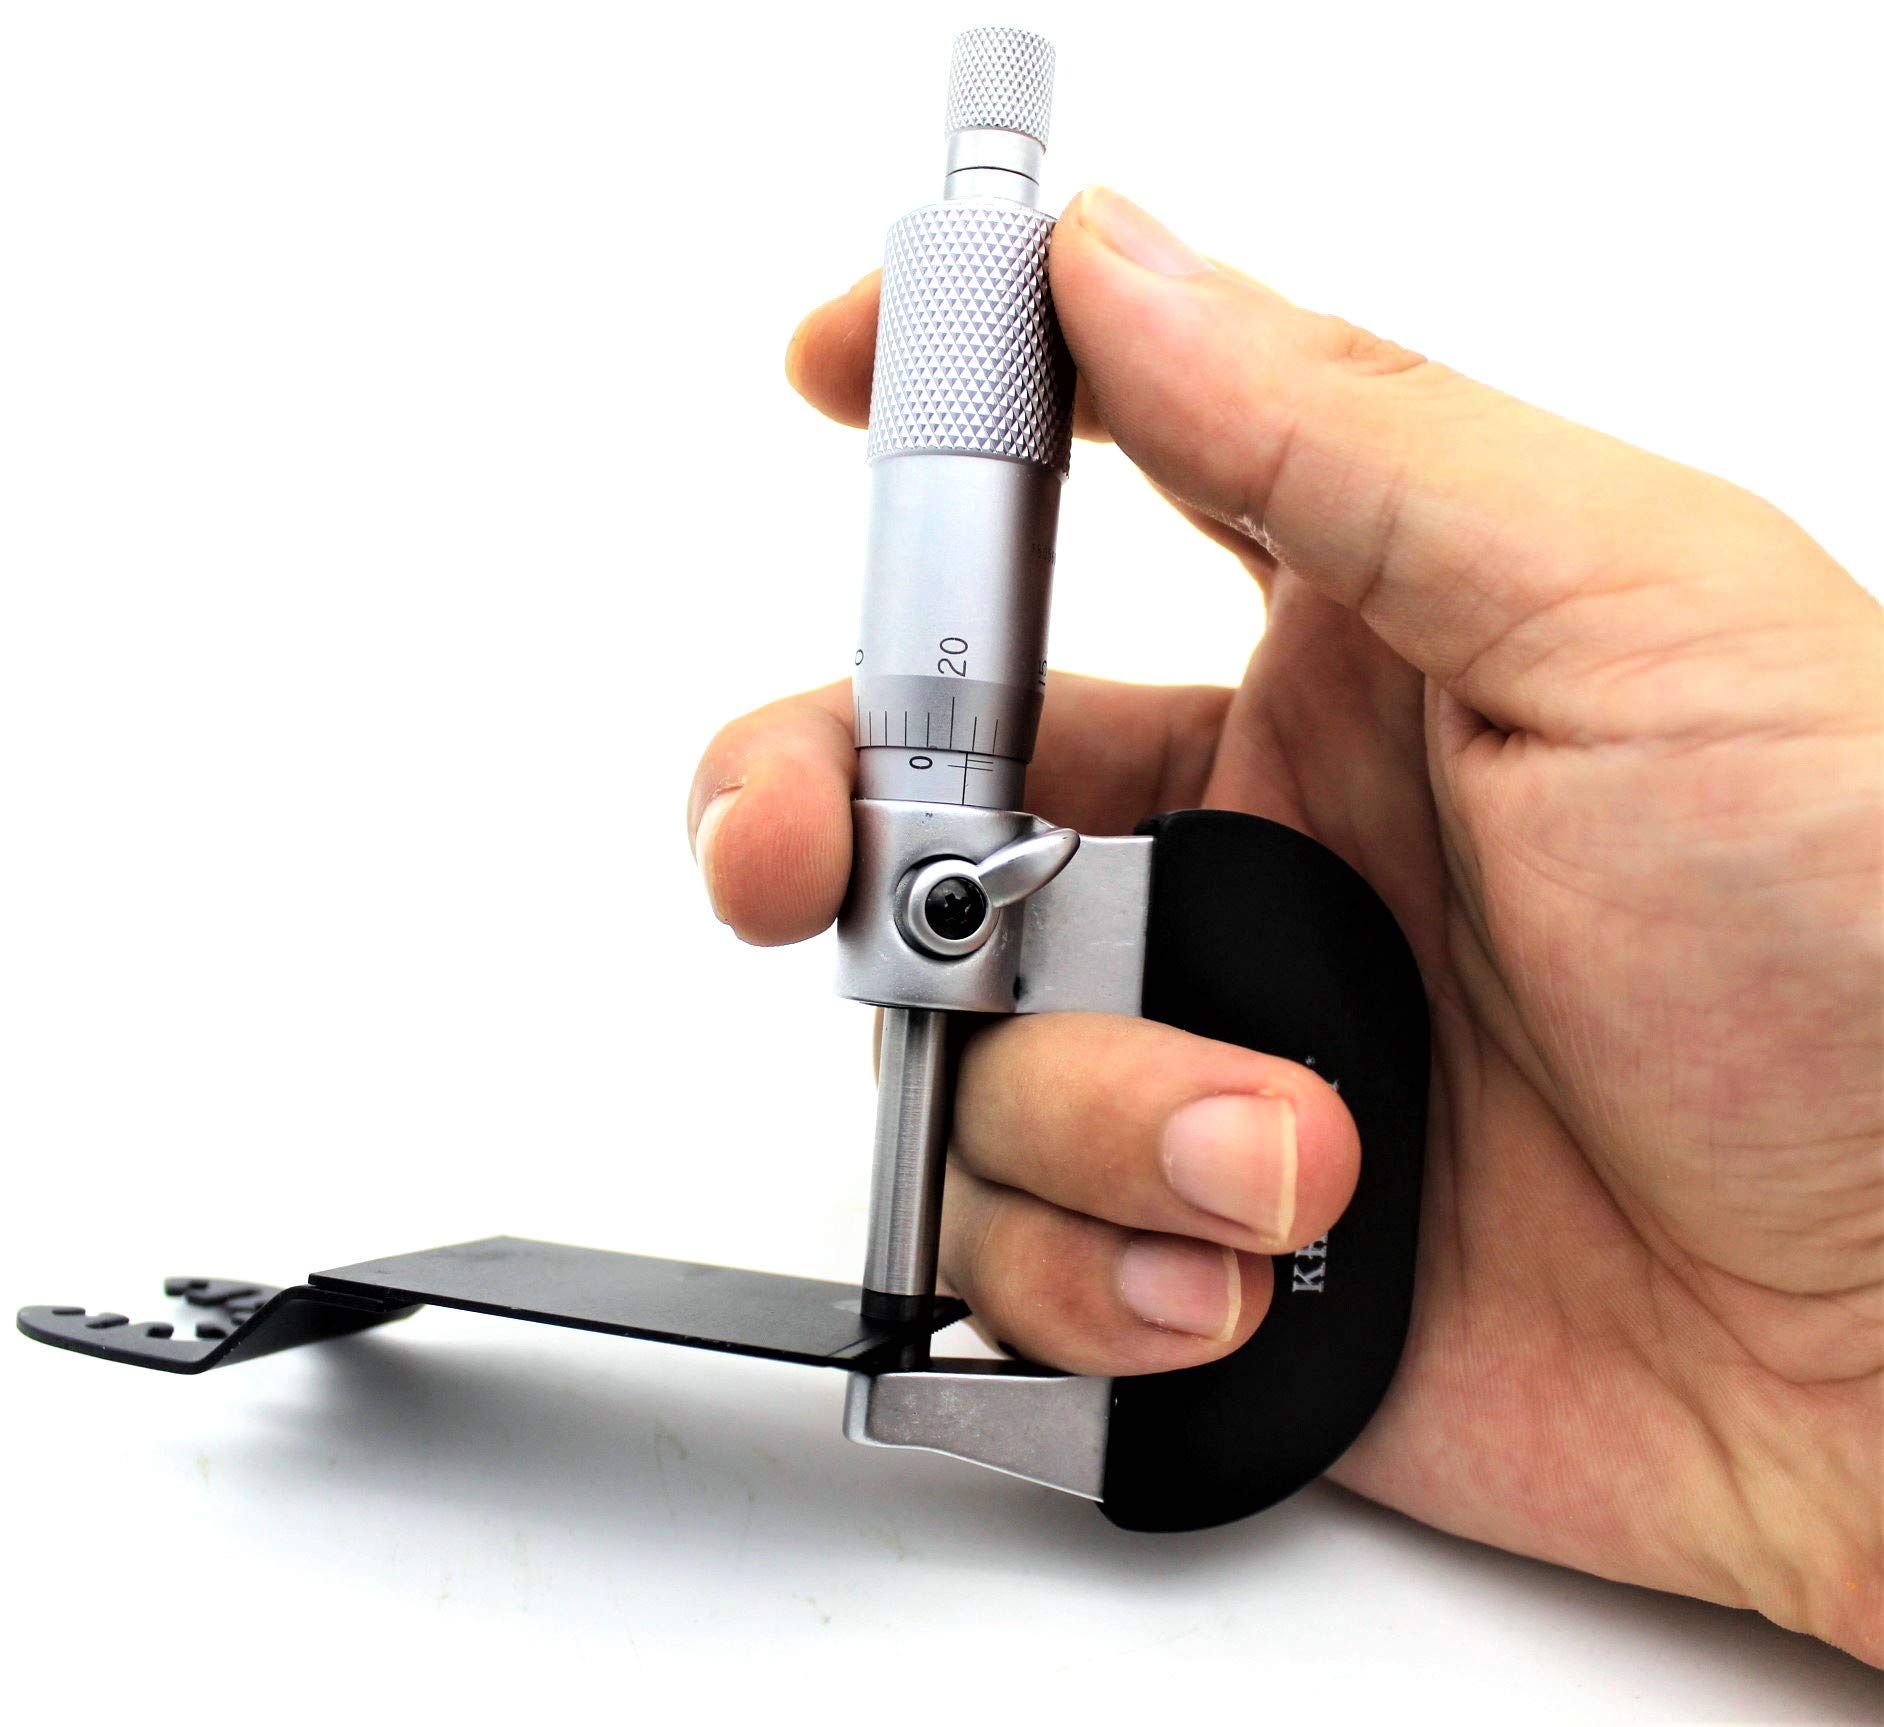
- DEDICATED OUTSIDE MEASUREMENT — Measure external dimensions from 0 to 1 inch with 0.001-inch graduations. Designed for checking suitable small machined parts, shafts, rods and pins where controlled outside measurement is needed.
- CONSISTENT MEASURING PRESSURE — The ratchet-stop mechanism helps apply uniform pressure during adjustment, while the locking clamp helps hold the spindle position for reading and rechecking a measurement.
- BUILT FOR MACHINE SHOP INSPECTION — Designed for machinists, machine shops and dimensional inspection involving small machined components and external dimensions. Purpose-built for controlled outside measurement rather than inside diameter or depth measurement.
- HARDENED CARBIDE MEASURING SURFACES — Hardened, precision-ground spindle and thick carbide measuring anvils provide 0.256-inch measuring faces with a micro-lapped finish, 0.00003-inch flatness and 0.00005-inch parallelism.
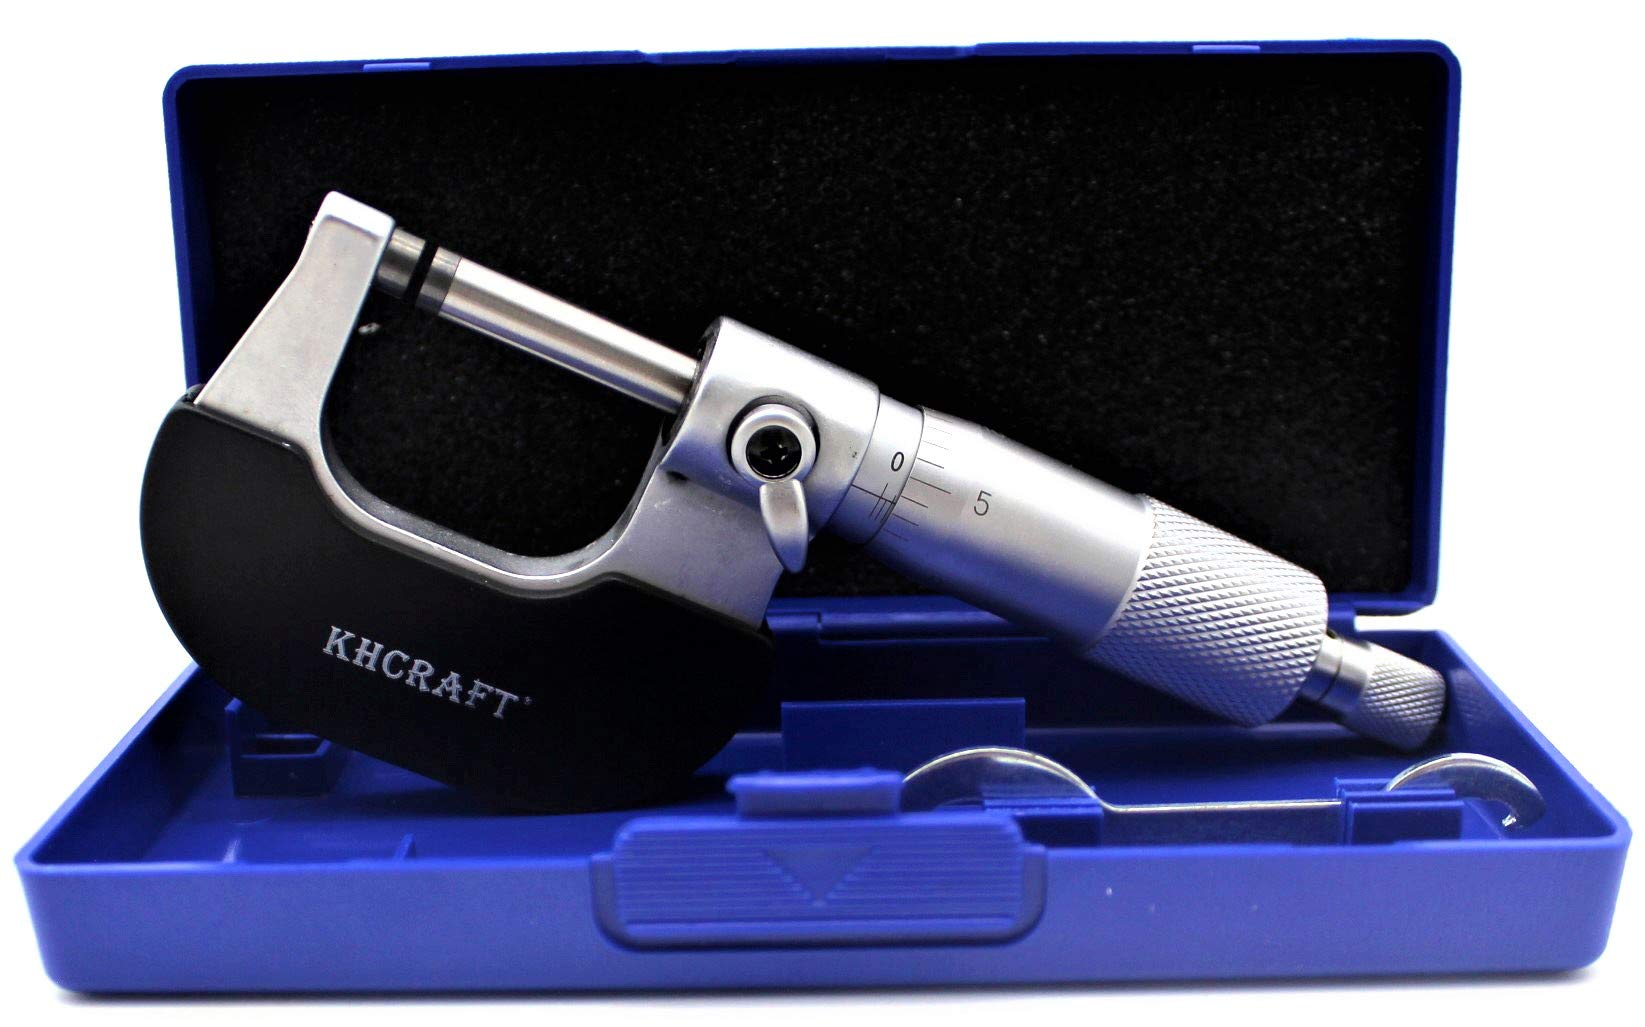
- DURABLE FINISH AND CASE INCLUDED — Hardened chrome-plated frame, thimble and sleeve resist rust and reduce glare. Laser-etched graduations aid readability. Includes a storage case and adjustment wrench for organized shop storage.
Estimated shipping
Select a product to estimate shipping.Professional Outside Micrometer Solid Metal Frame Hardened Chromeplated 0-1”x0.001” for Precision Measurements Packed in Storage Case.
Please visit our store www./khcraft for more quality and competitive precision measuring tools.
Range: 0-1" and Accuracy: 0.001"
Measuring range: 0-1" , accuracy: 0.001", with locking clamp and ratchet stop
All Chromeplated and Hardened
Metal frame is hardened and Chromeplated, more professional and durable than enamel finished ones, not easy to scratch.
Thimble and sleeve are also hardened and Chromeplated, resists rust and reduces glare.
Thick Carbide Tip
Thick carbide measuring anvils, hardened and precision-ground spindle have 0.256" measuring faces with micro-lapped finish, 0.00003" flatness and 0.00005" parallelism for accurate measurements.
Fine Workmanship
A ratchet-stop mechanism for uniform pressure during adjustment, balanced frame and thimble designed to ensure easy handling and better readability. Laser etched graduations and Chromeplated finish for super precision and no glare.
Packing
Comes in a storage case with adjustment wrench.
Product details


Specifications
| Main Specification | |
|---|---|
| Manufacturer | Know-How Craft Ltd. |
| Unit Count | 1 Count |
| Brand | KHCRAFT |
| UPC | 607376338807 |
| Number of Items | 1 |
| Item Weight | 9.12 Ounces |
| Product information | |
|---|---|
| Number of Packs | 1 |
| Technical Details | |
|---|---|
| Part Number | KAM01001 |
| Model | KAM01001 |
| Material Type | Metal |
| Measurement Accuracy | 0.001 inch |
| Others | |
|---|---|
| Item Highlight | 0-1” external measurement for machine shops, with 0.001” graduation, ratchet stop and locking clamp |
| Product Type | Outside Micrometers |
| Tags | |
|---|---|
| Tags | |